Thirteen facades, one night.
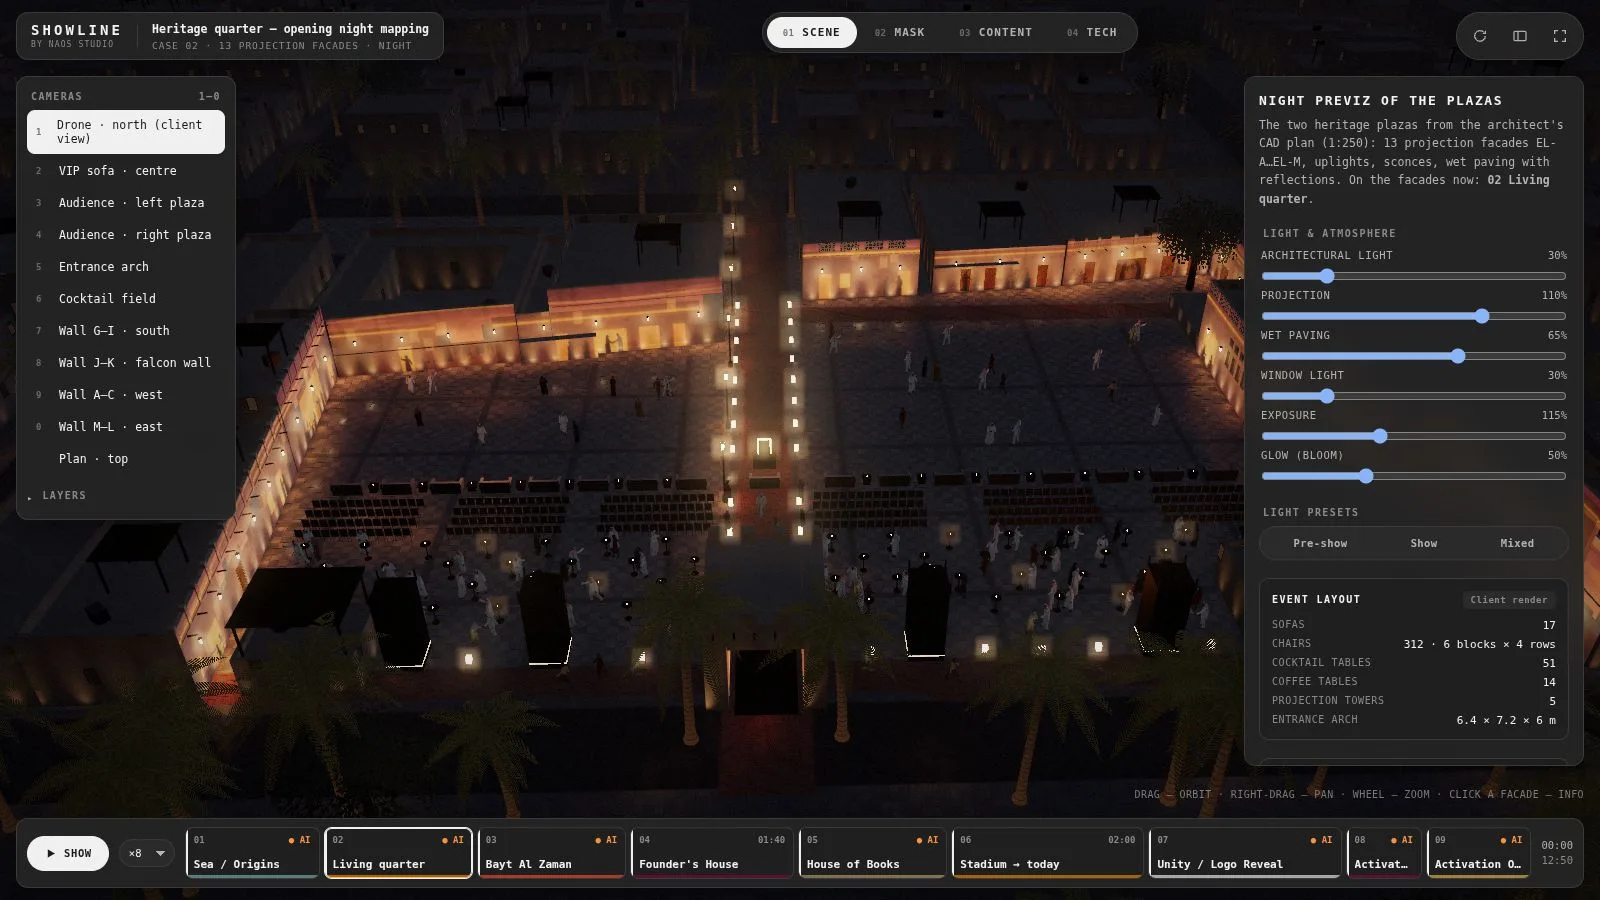
An opening ceremony in a restored heritage quarter: two plazas, thirteen projection facades, a seated audience, a VIP area and an entrance arch. From the architect's CAD plan we built the plazas in Showline, cut a mask for every facade, laid each chapter of the show onto the real walls and handed the client a night previz they could walk through.
Stand where the audience will stand.
Pick a camera, play the show, switch between scene, mask, content and tech modes. Light and atmosphere sliders change architectural light, projection brightness, wet paving and bloom. Chapters with AI content play on the walls; the rest show their layout.
Every chapter, fitted to the walls.
Each board is the full content of one chapter laid out on the real facade masks, at 40 pixels per metre. Grey blocks are windows and doors kept dark. These frames go to the media server team with the mask and layout files.
From a CAD plan to a night you can walk.
The plan, masks, content and show order live in one project, so a moved facade or a new chapter shows up everywhere at once.
Plazas, facades, palms, seating and towers rebuilt from the architect's drawing.
Clean and labelled pixel masks for 13 facades, left and right groups, 40 px per metre.
AI-generated content per chapter, composed on the masks, with versions and prompts kept.
Chapters in order with durations, play controls and per-chapter preview.
Pre-show, show and mixed presets plus sliders for every light layer.
Masks, layouts and content frames exported per surface for the media servers.
Your surfaces, your brand, this toolset.
Every tool on this page was configured for one client and one venue. Send us the pixel maps, a venue drawing or a photo and the show date: we set Showline up around your project and walk you through it on your own content.